
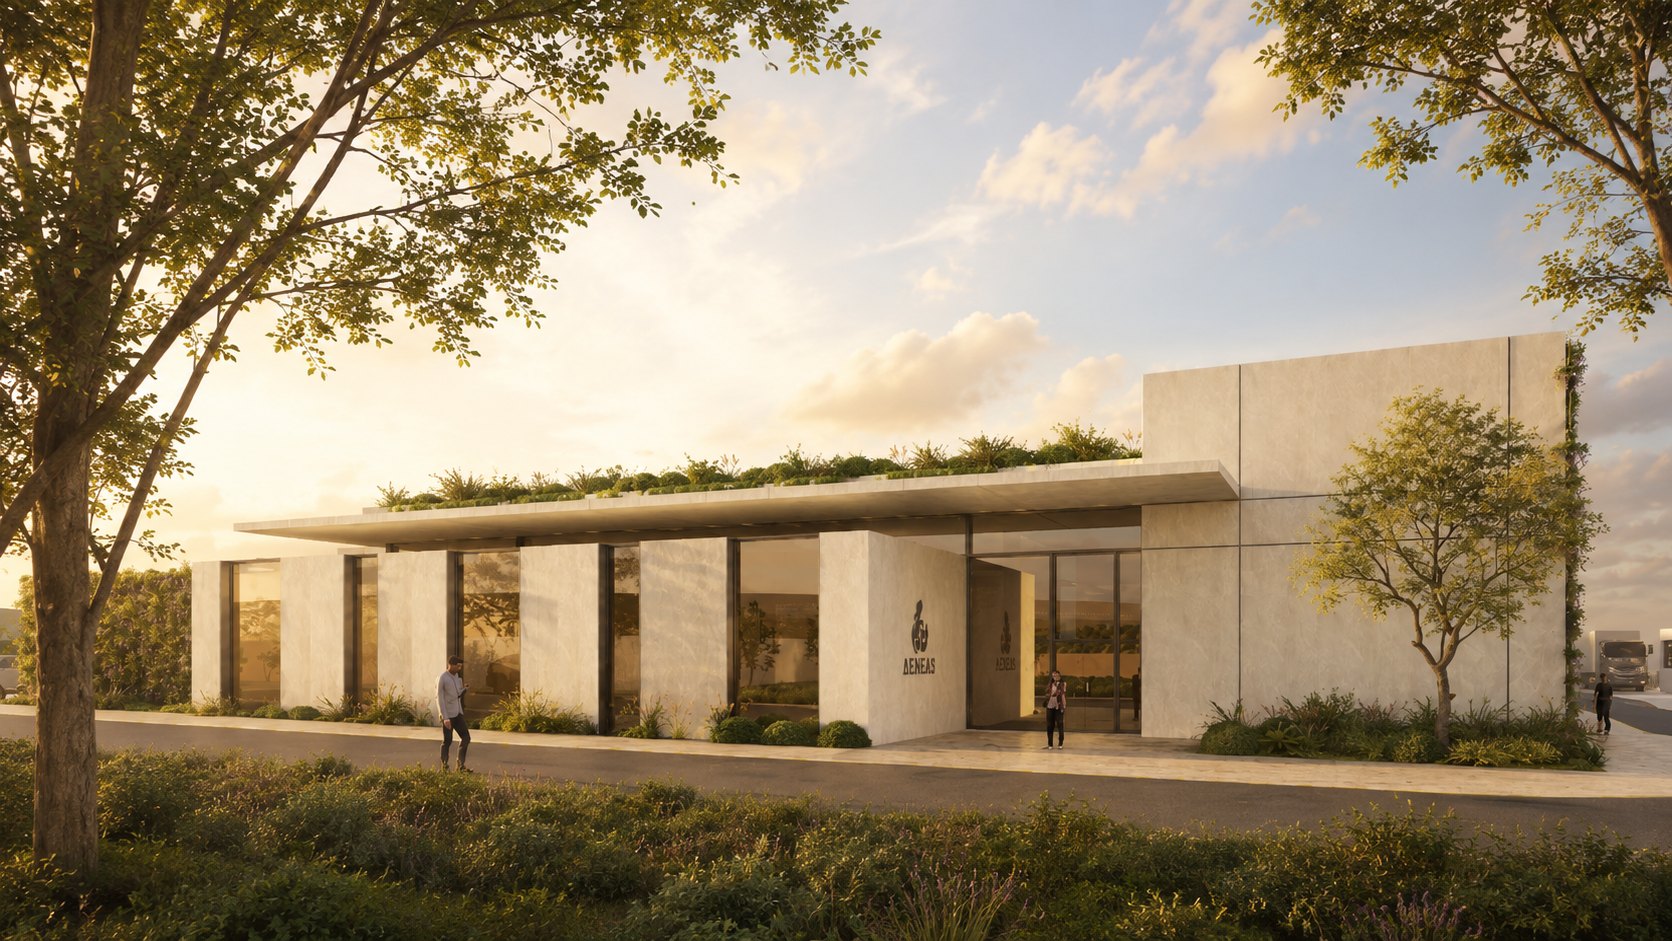
Design of a Net-Zero Energy Environmental Education Centre at DEDISA
The research project “Design and Analysis of a Net-Zero Energy Building at DEDISA for the Creation of an Environmental Education World” is being implemented through a collaboration between the Technical University of Crete and DEDISA S.A. (Municipal Waste Management Authority). The project focuses on the design of a contemporary Environmental Education Centre within the Integrated Waste Management Facility (IWMA), located in the Korakia area of Akrotiri, Chania, Crete.
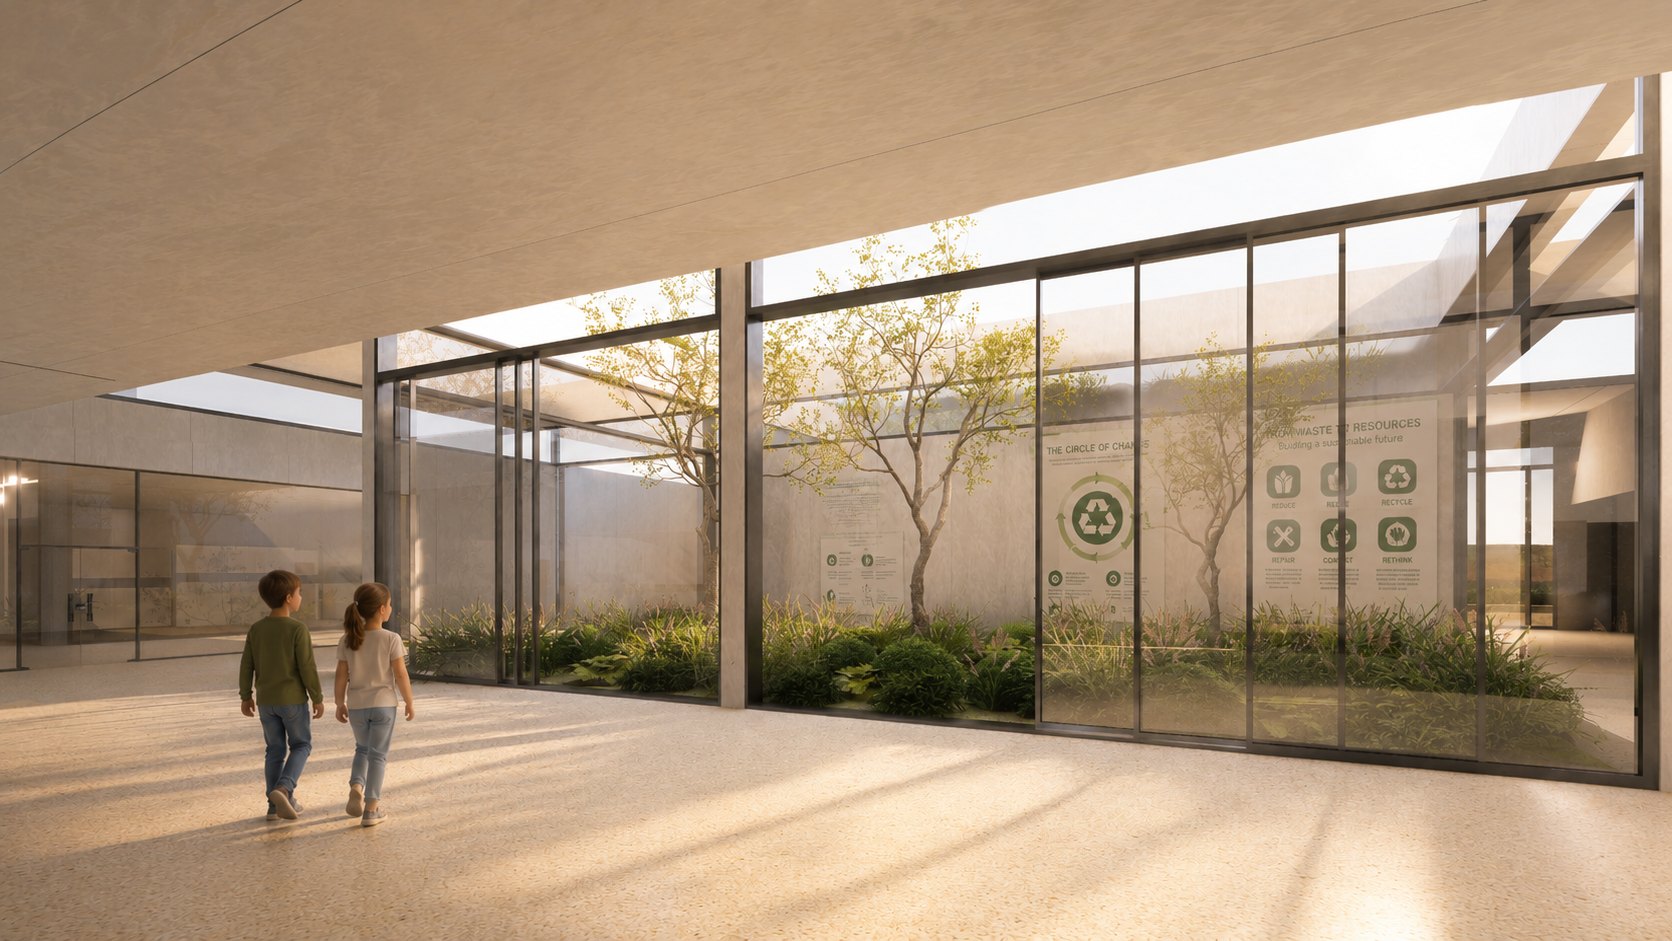
The primary objective is to establish a model centre for information, education, research, and environmental awareness, focusing on sustainable waste management, the circular economy, and sustainable development. The Centre will address school students, university students, researchers, and the general public, hosting educational programmes, workshops, scientific conferences, and research activities. At the same time, it will support educational and experimental applications developed by the Technical University of Crete in the fields of sustainable construction, renewable energy sources, and environmental technology.
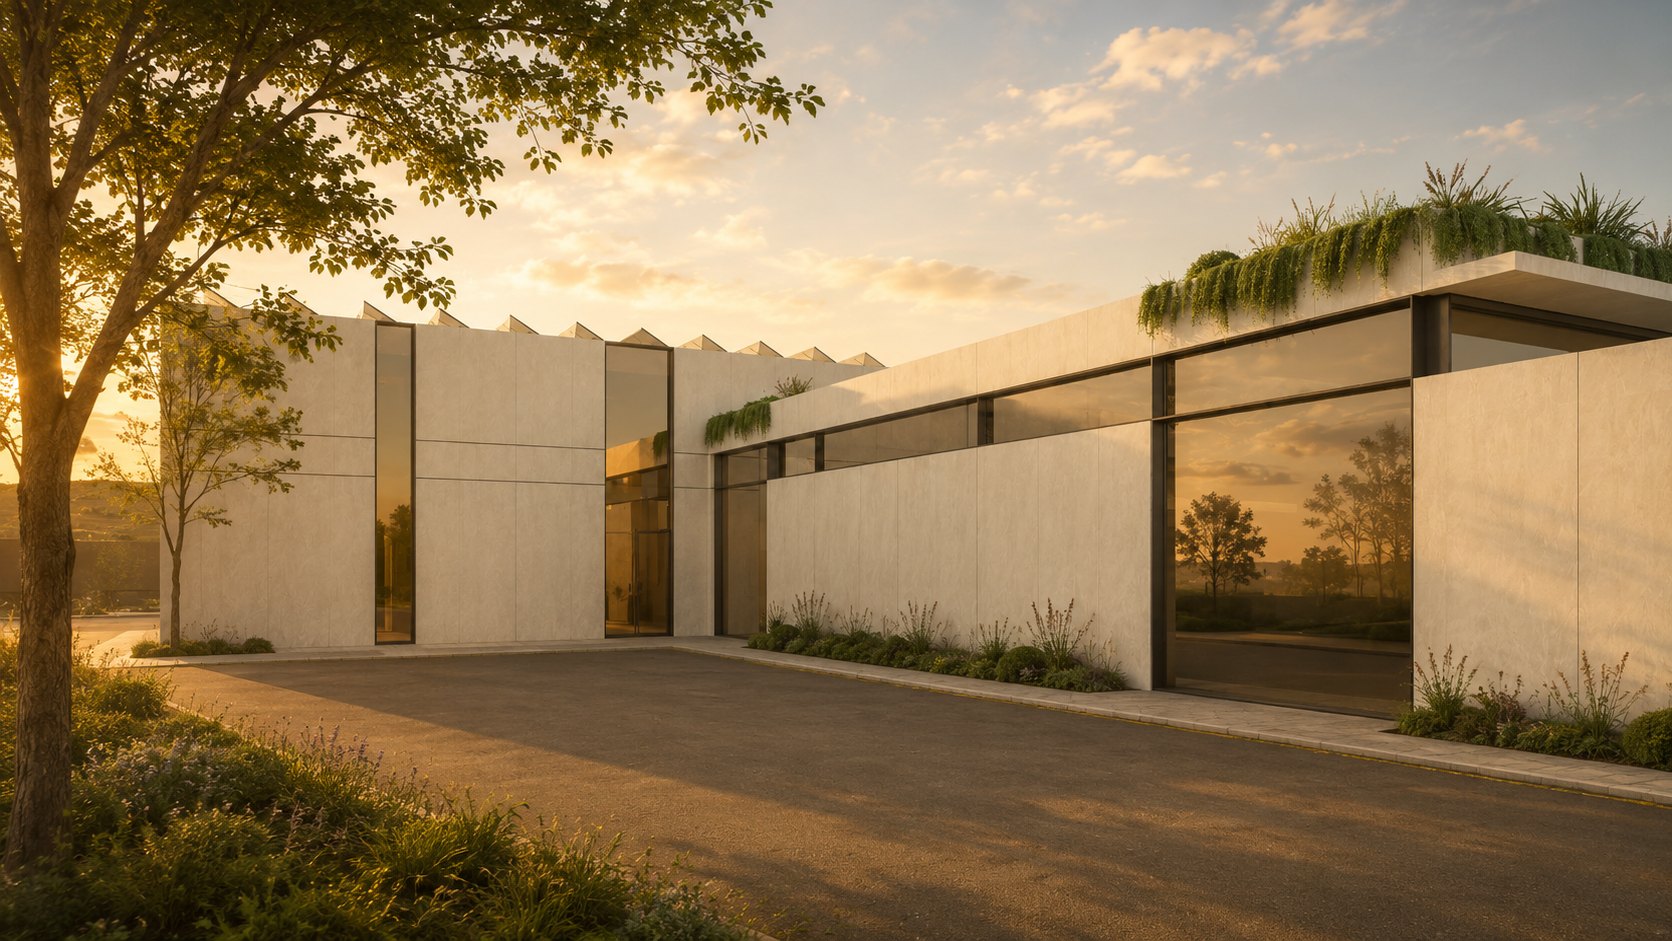
As part of the project, a preliminary architectural design is being developed for a building with a total floor area of approximately 1,220 m². The design process includes an analysis of the existing site conditions, the development of the building programme, an assessment of functional requirements, and the formulation of the central architectural concept. The study incorporates architectural drawings, three-dimensional photorealistic visualisations, and technical documentation, while the broader research framework also includes energy performance analysis and the investigation of microclimatic conditions.
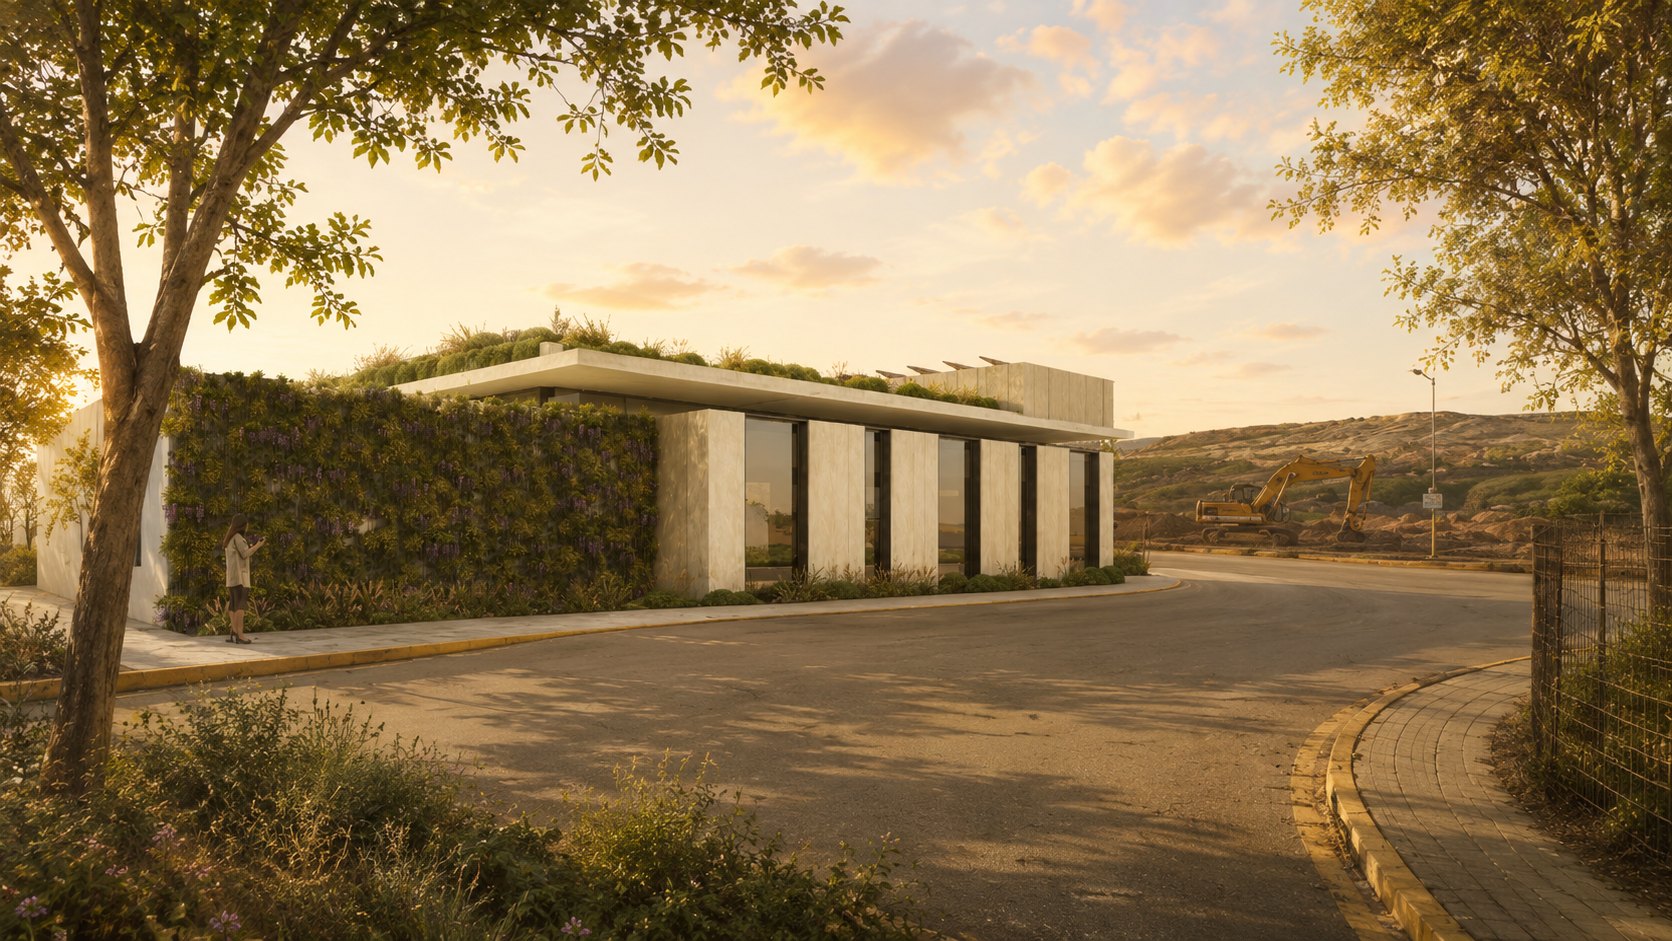
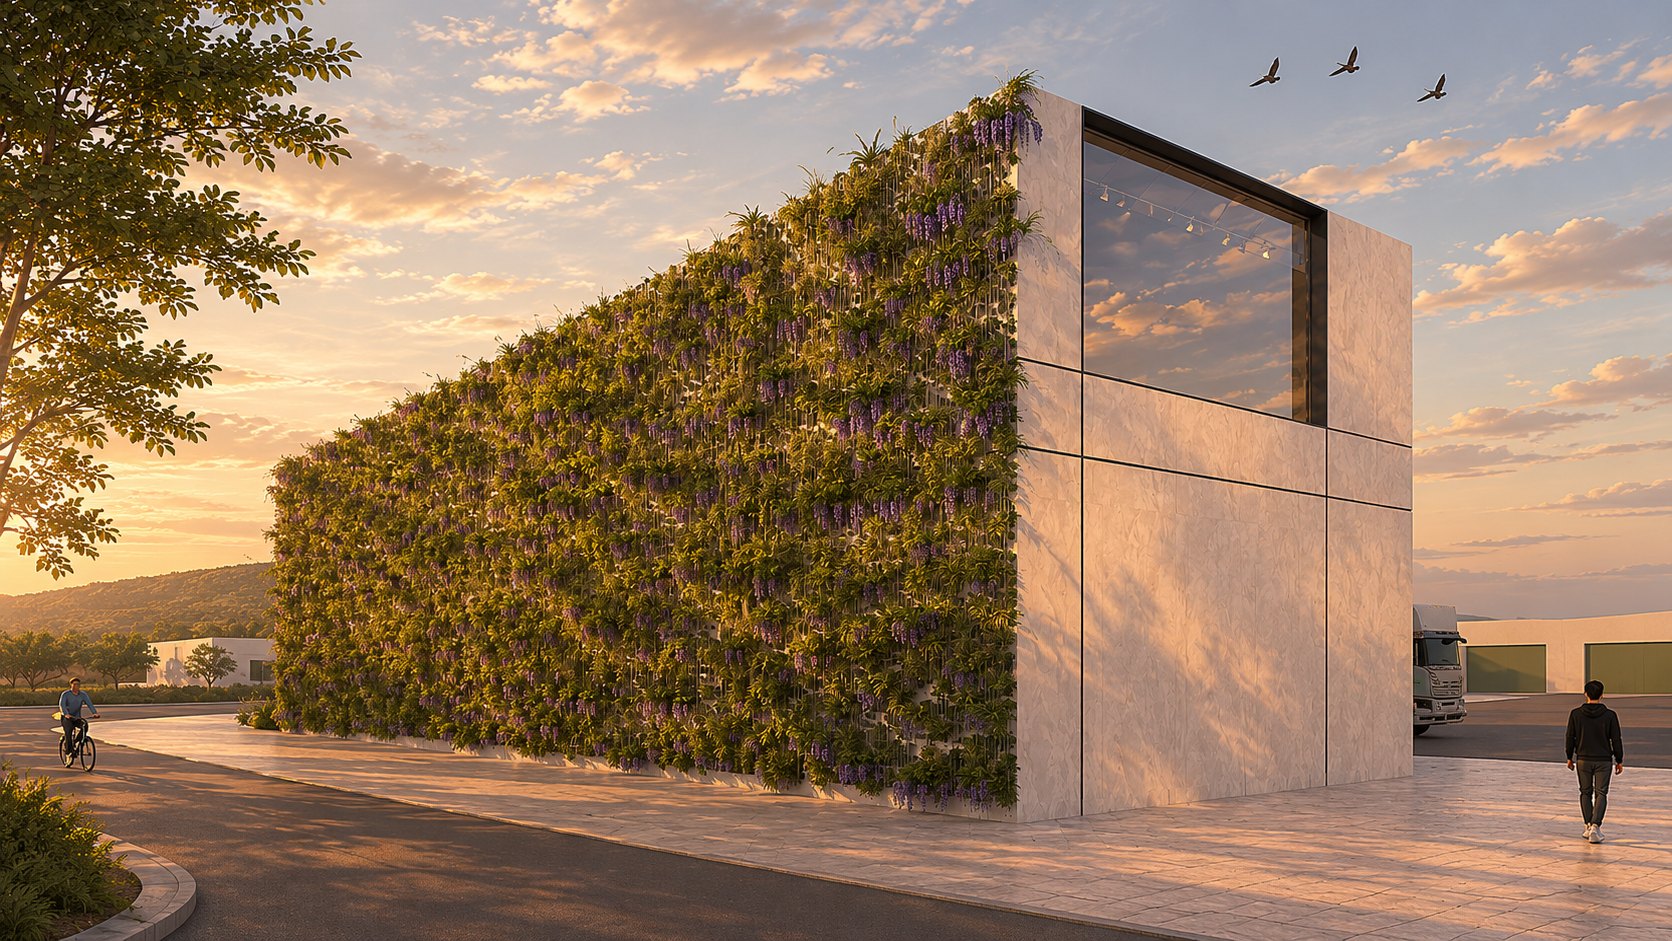
The architectural proposal is based on the composition of three distinct building volumes organised around a central courtyard, which serves as the main hub for circulation, gathering, and social interaction. The design aims to establish functional connections between educational, exhibition, research, and administrative spaces, creating a flexible and experiential learning environment.
Particular emphasis is placed on the principles of bioclimatic and environmentally responsive design, incorporating natural daylight and ventilation, green façades and roofs, energy-efficient materials, and sheltered outdoor spaces. The architectural composition seeks to integrate the new building harmoniously into the distinctive industrial and natural landscape of the surrounding area.
By combining architecture, environmental technology, and educational activities, the project aspires to transform an existing waste management facility into a dynamic hub for knowledge exchange, public engagement, and environmental awareness. At the same time, it highlights the potential of sustainable architecture as a tool for education, innovation, and social awareness.